Choosing the equipment should be the result of an evaluation — not the first step. Use the following checklist when comparing systems and contractors.
1. Start with a proper load evaluation
Do not select capacity based solely on square footage.
The contractor should consider factors such as:
Room dimensions.
Ceiling height.
Window size and orientation.
Solar exposure.
Insulation.
Occupancy.
Existing HVAC performance.
Building envelope.
Desired indoor temperature.
Number of zones.
Oversizing is not automatically an advantage. The objective is appropriate capacity, stable operation, and effective moisture control.
2. Decide how many zones you actually need
A single-zone system can be appropriate for one isolated room or addition. A multi-zone configuration may be better when several areas need independent temperature control.
The outdoor unit and indoor units must be compatible according to the manufacturer’s specifications. If future expansion is a possibility, discuss it before installation rather than assuming another indoor unit can simply be added later.
3. Compare SEER2 and the complete equipment rating
SEER2 is important, but it should not be the only number you consider.
The Florida Building Commission’s 8th Edition (2023) Energy Conservation Code introduced updated equipment labeling and requirements using SEER2 and HSPF2 terminology. The state’s official code materials document the transition to these updated efficiency metrics. (Florida Building)
Florida’s building-code framework is updated periodically, so the contractor should verify the requirements applicable to the installation at the time the project is permitted.
The important point for homeowners is simple: compare complete, matched equipment specifications rather than choosing a system based on one marketing number.
4. Evaluate the outdoor unit location
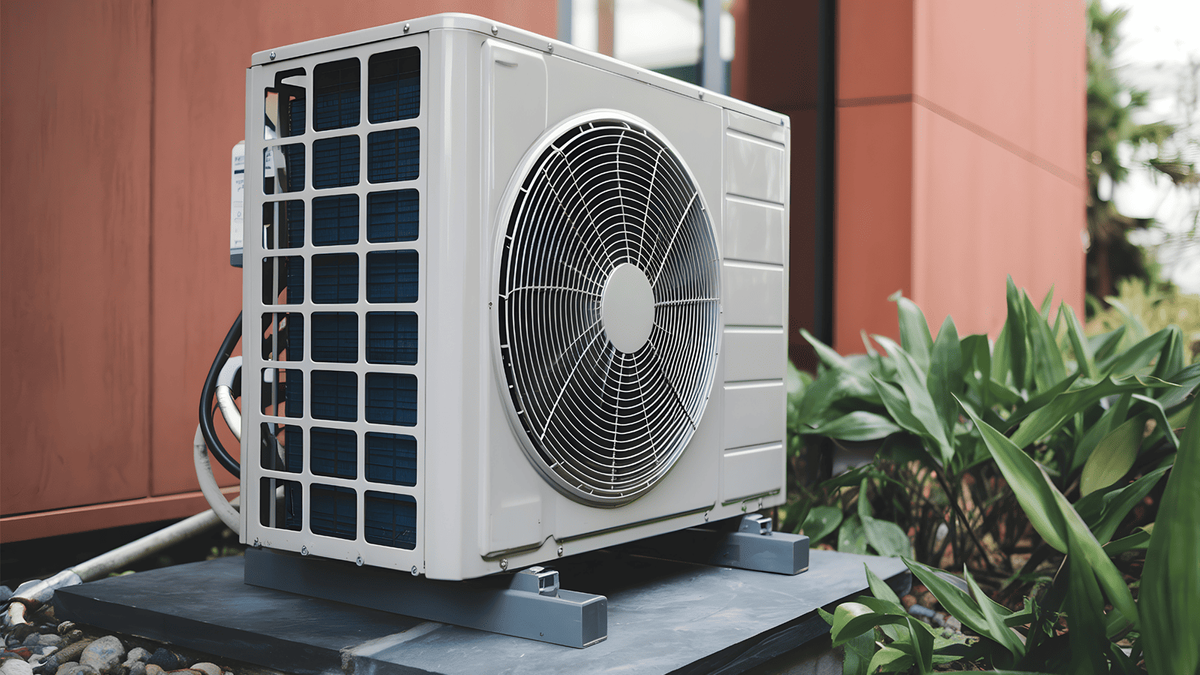
In a coastal city, placement matters. The condenser needs adequate airflow and manufacturer-required clearances, but it should also be positioned thoughtfully with regard to environmental exposure and service access.
Do not assume that putting the unit in the most sheltered-looking location is automatically better. Restricted airflow can create its own problems.
A professional installer should balance:
Airflow.
Manufacturer clearances.
Service accessibility.
Drainage.
Structural support.
Salt exposure.
Electrical routing.
Appearance.
5. Check the electrical system before selecting equipment
A mini-split still requires appropriate electrical infrastructure.
The installer should verify:
This is particularly relevant in older Boca Raton homes where electrical systems may have been modified over several decades.
6. Choose the indoor-unit location carefully
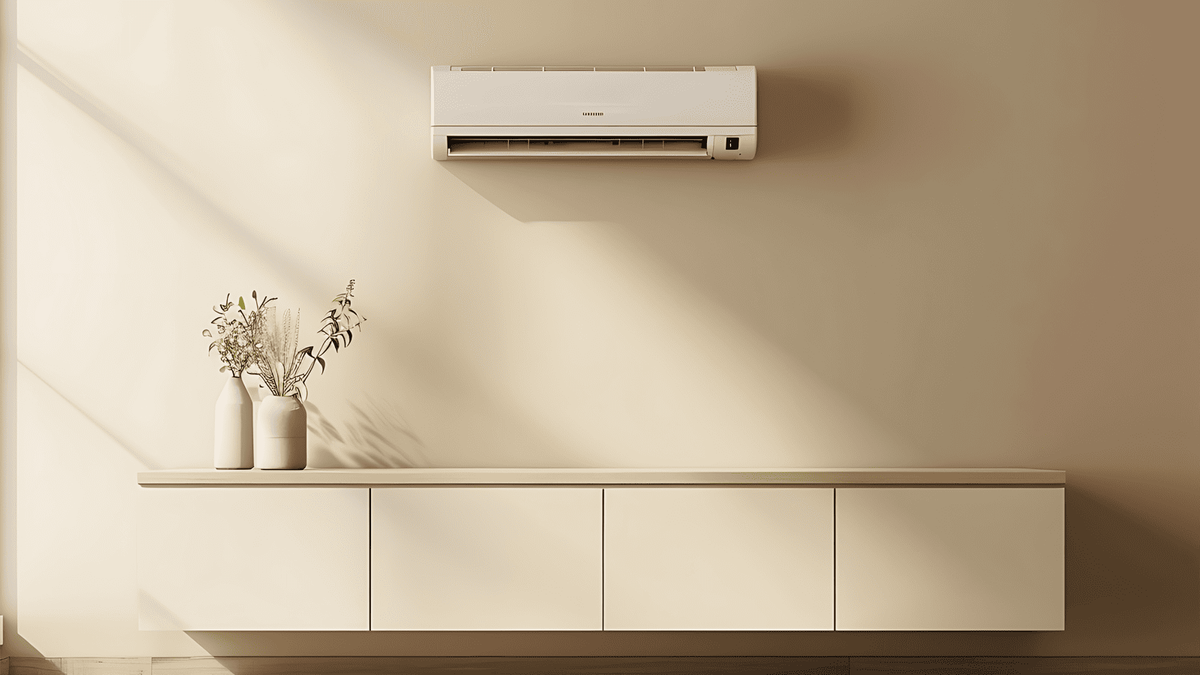
The indoor unit should not simply be installed wherever there is an empty section of wall. Placement affects air distribution, comfort, appearance, condensate drainage and future service access.
The contractor should consider how conditioned air will move through the room and whether the unit’s location will create drafts or leave areas of the space inadequately conditioned.